Ranch Style Custom Home

Project Details
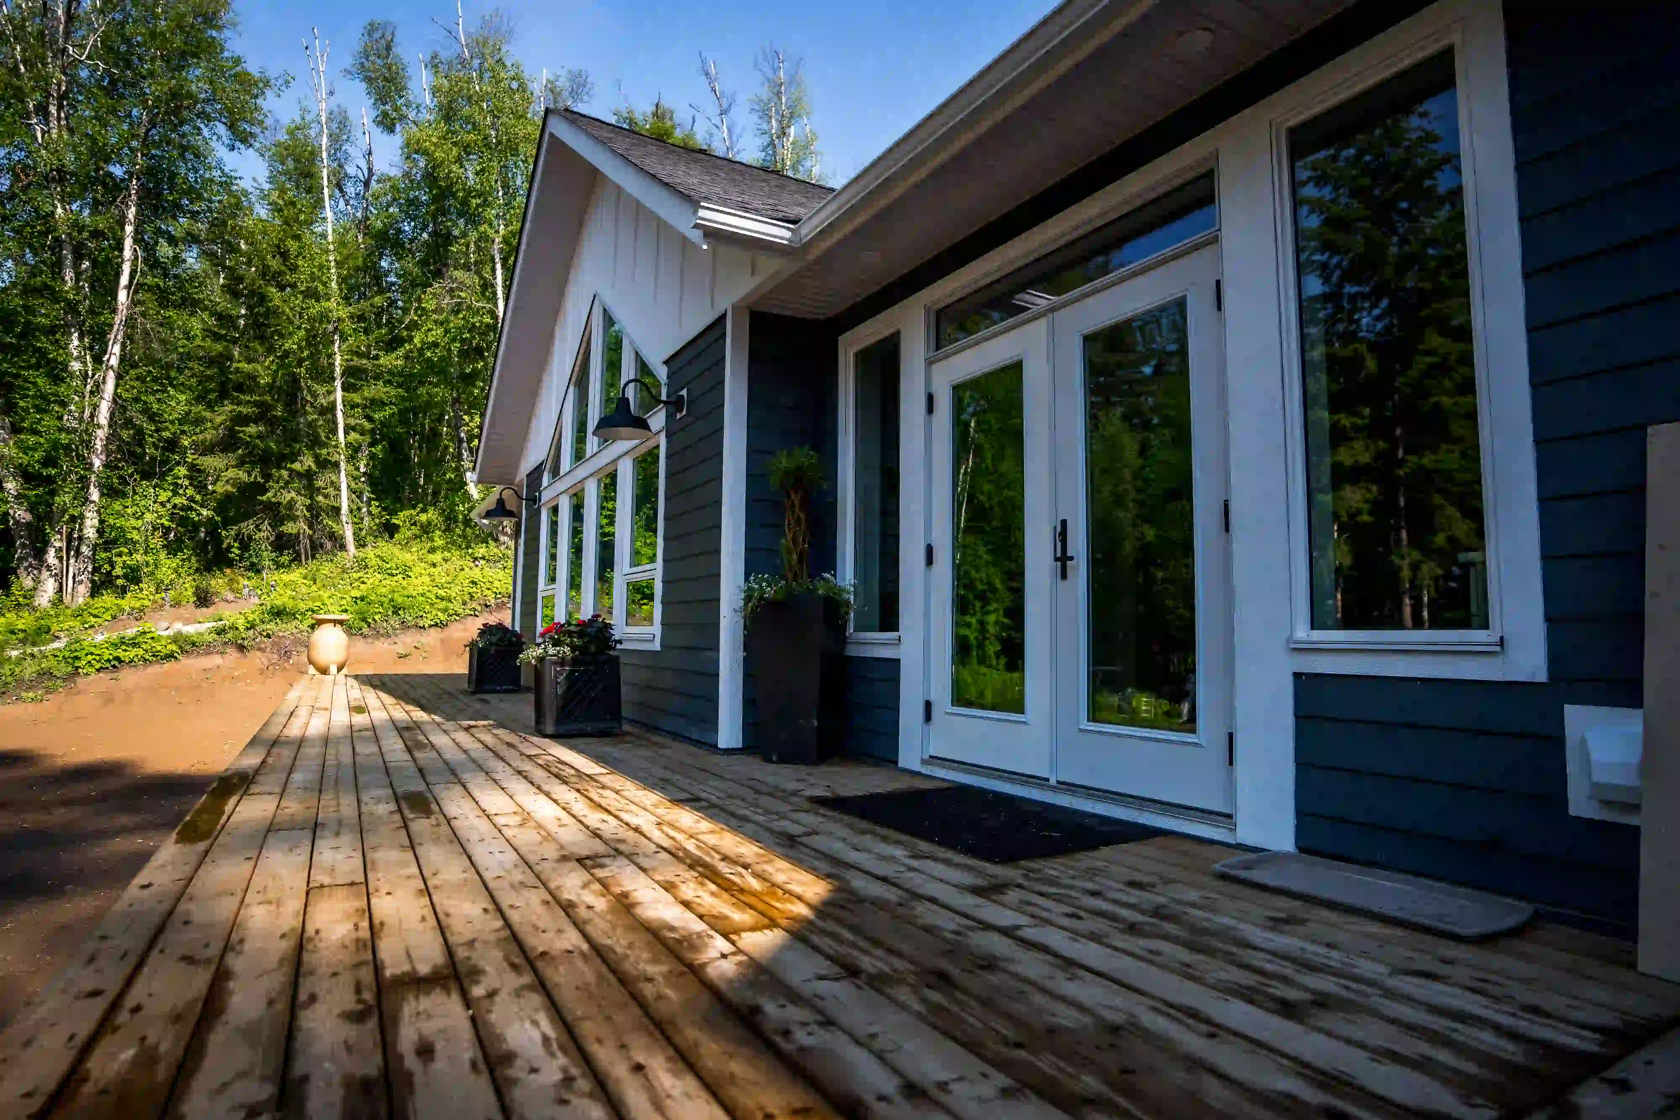
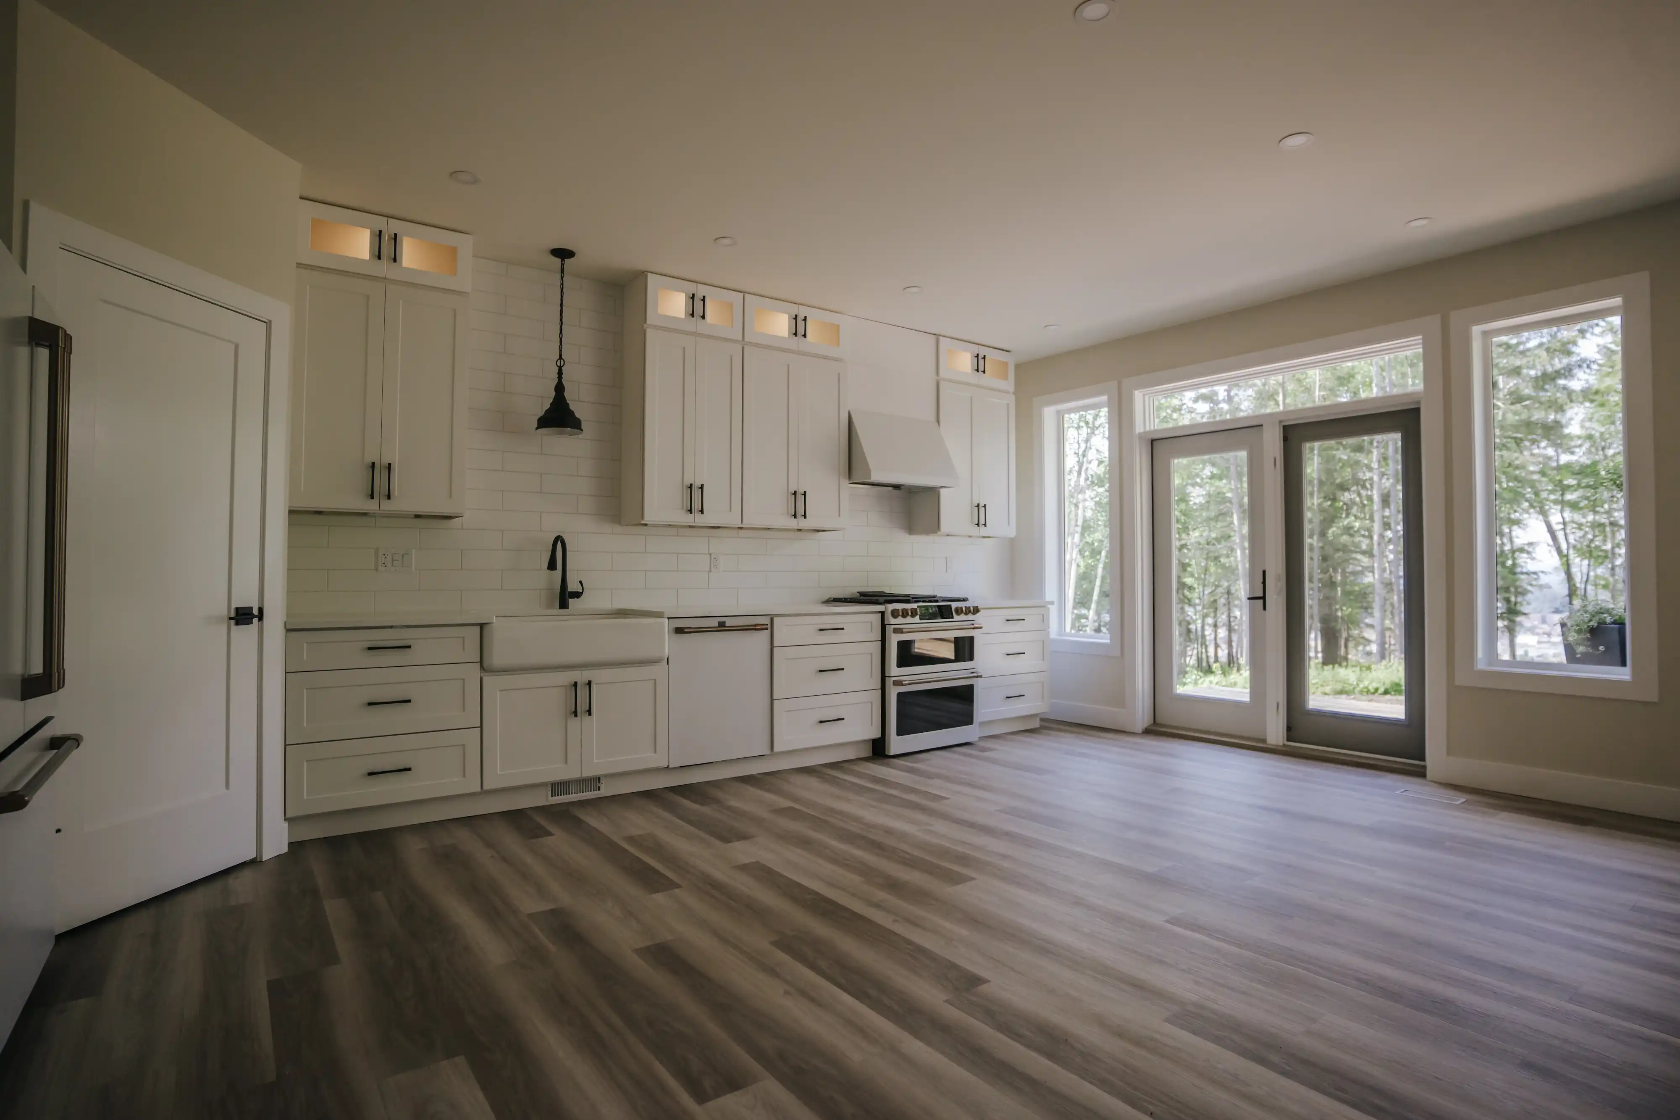
A unique ranch-style residence, tailor-made to meet the homeowner’s preferences. This splendid dwelling spans a generous 1532 square feet, boasting a spacious single-floor layout.
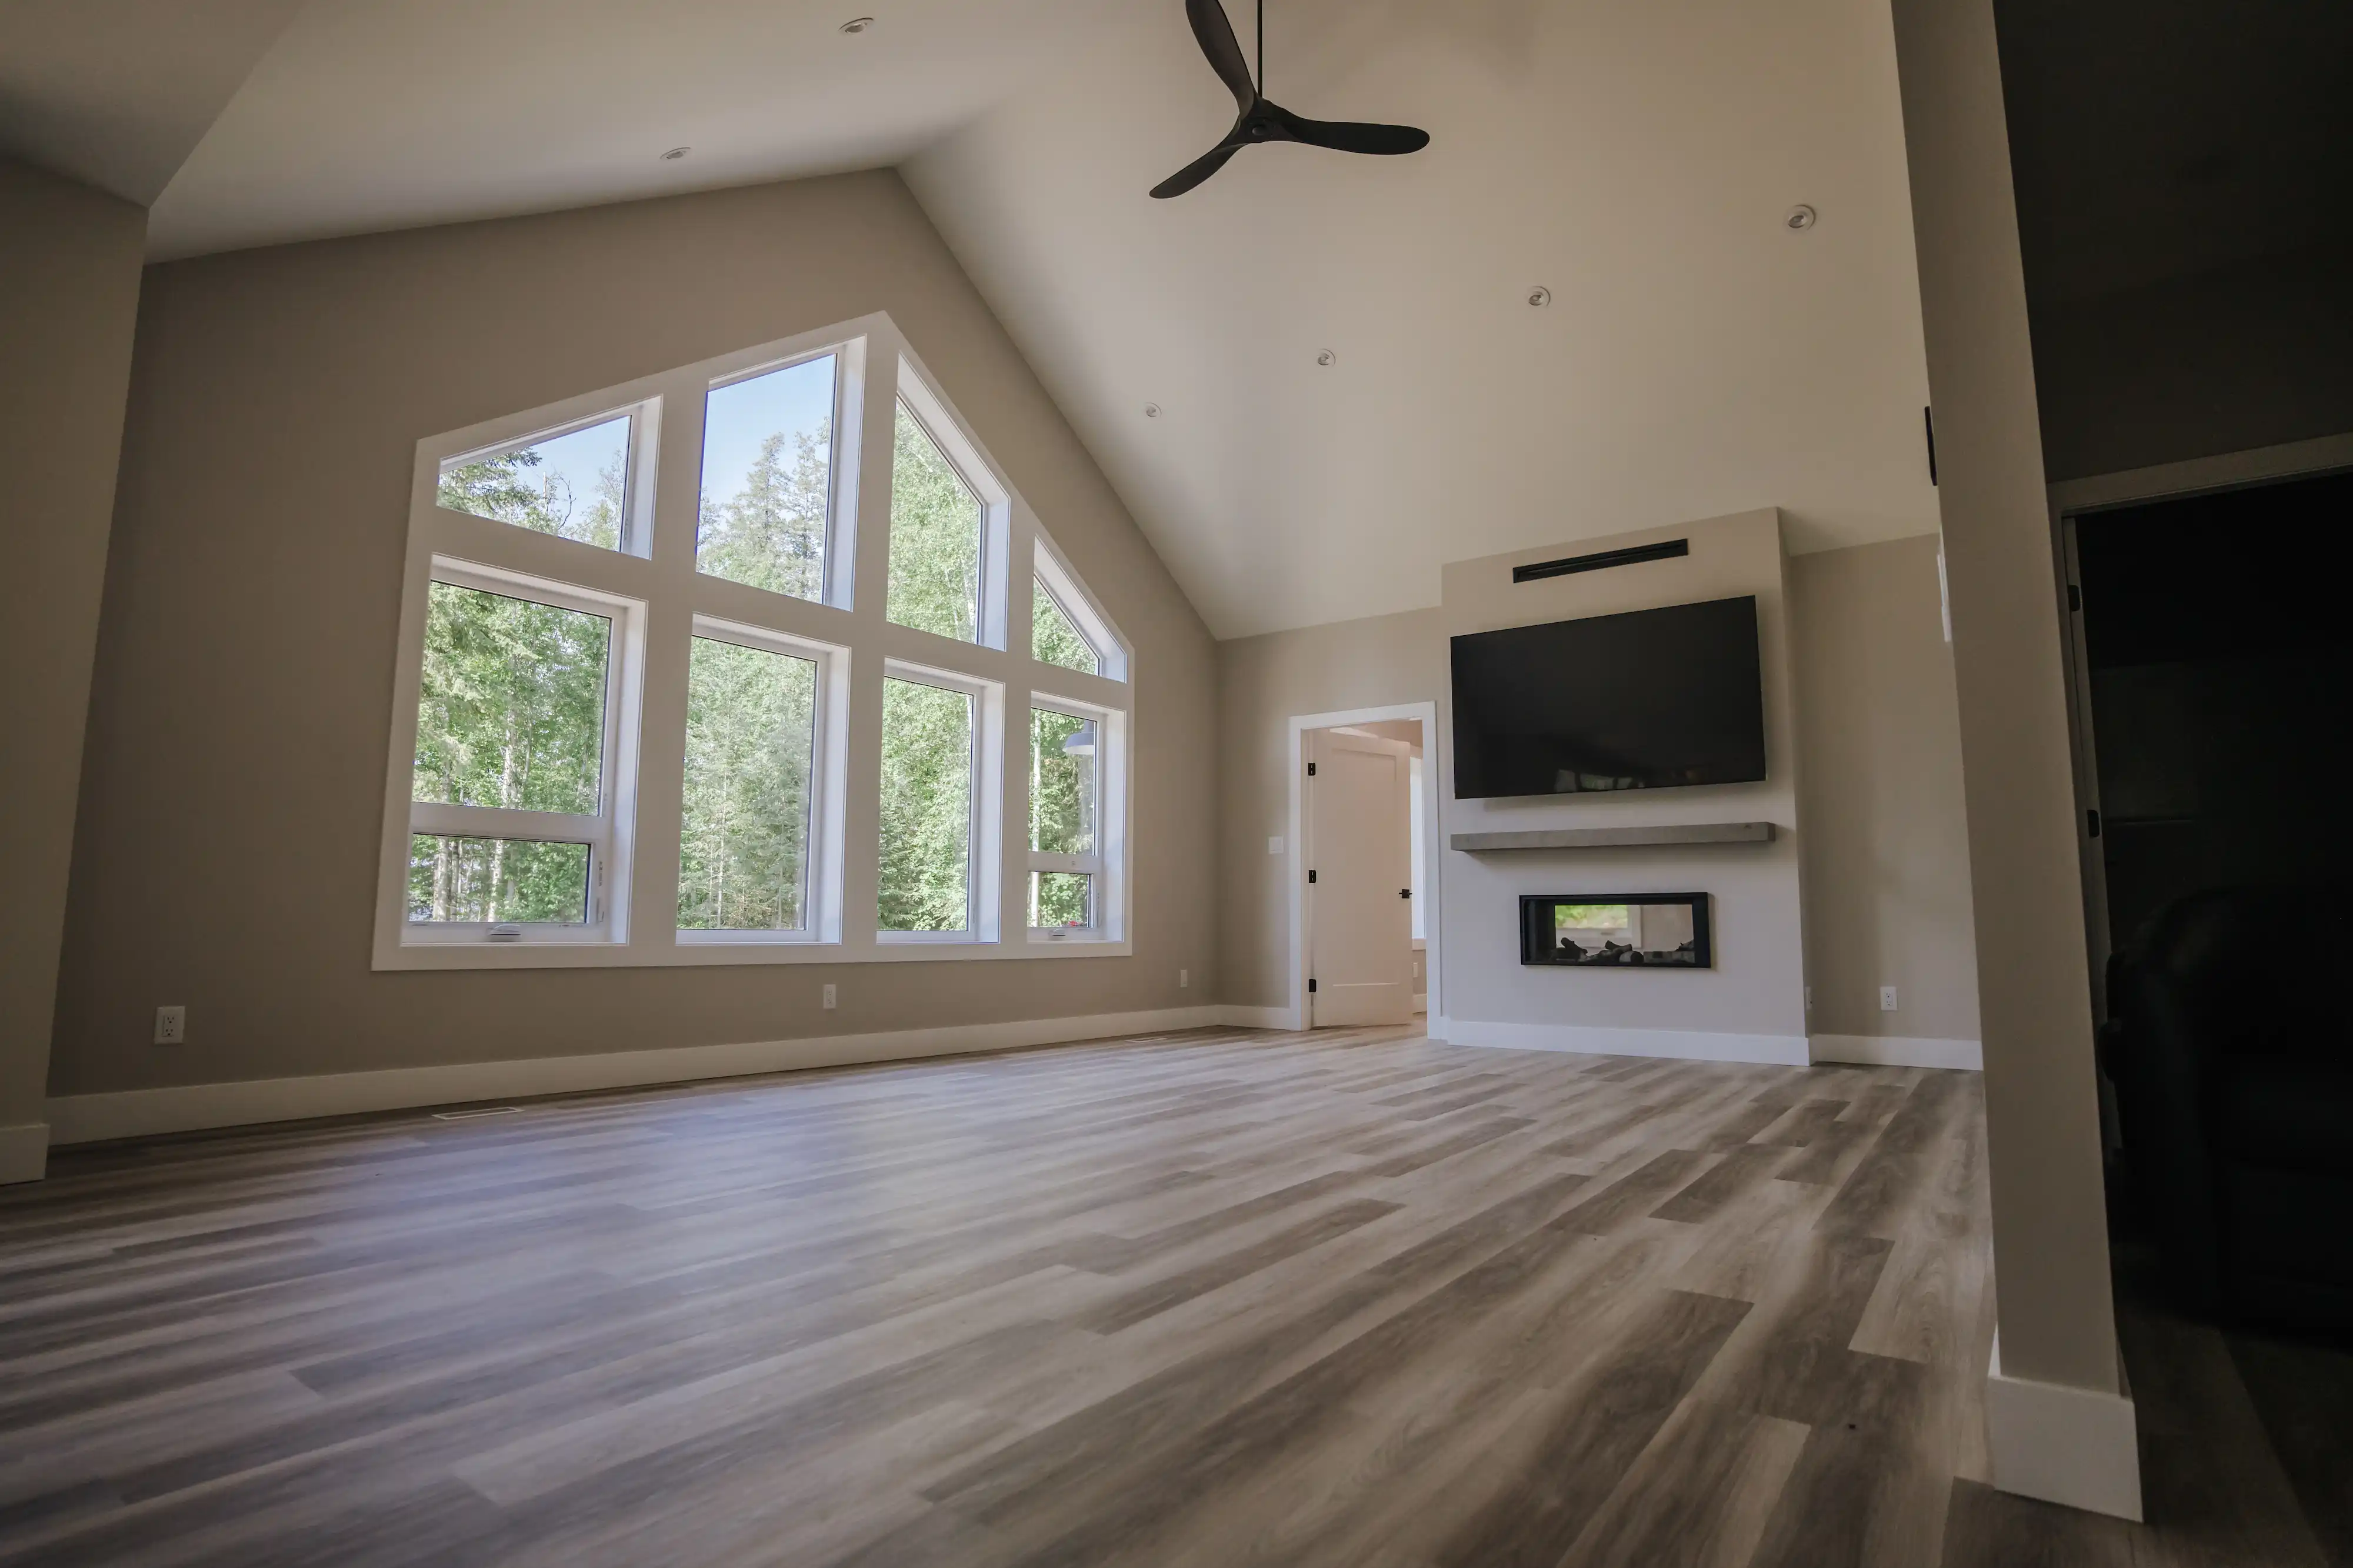
A commercial see-through fireplace divides the living room and master bedroom. This build included the installation of a cistern and septic field, ensuring efficient water and waste management. Meticulously designed to harmonize with its rustic surroundings while offering the comforts of urban living, this residence captures the essence of a rural-in-city lifestyle.
The deck and expansive living room windows provide panoramic views, allowing residents to indulge in a breathtaking 270-degree vantage point overlooking the city of Prince George.



Related Projects
Let’s talk about your next project.
Connect with our expert team to discuss your project requirements and experience the value of a Gold Seal partnership.